Skip to the page

Call (737) 405-5777

Kitchen remodel or whole-home remodel: which gets you the kitchen you want?

Updated November 20263-minute read

Plan a kitchen that works with the rooms around it, whether that takes a refresh or a whole-home plan.

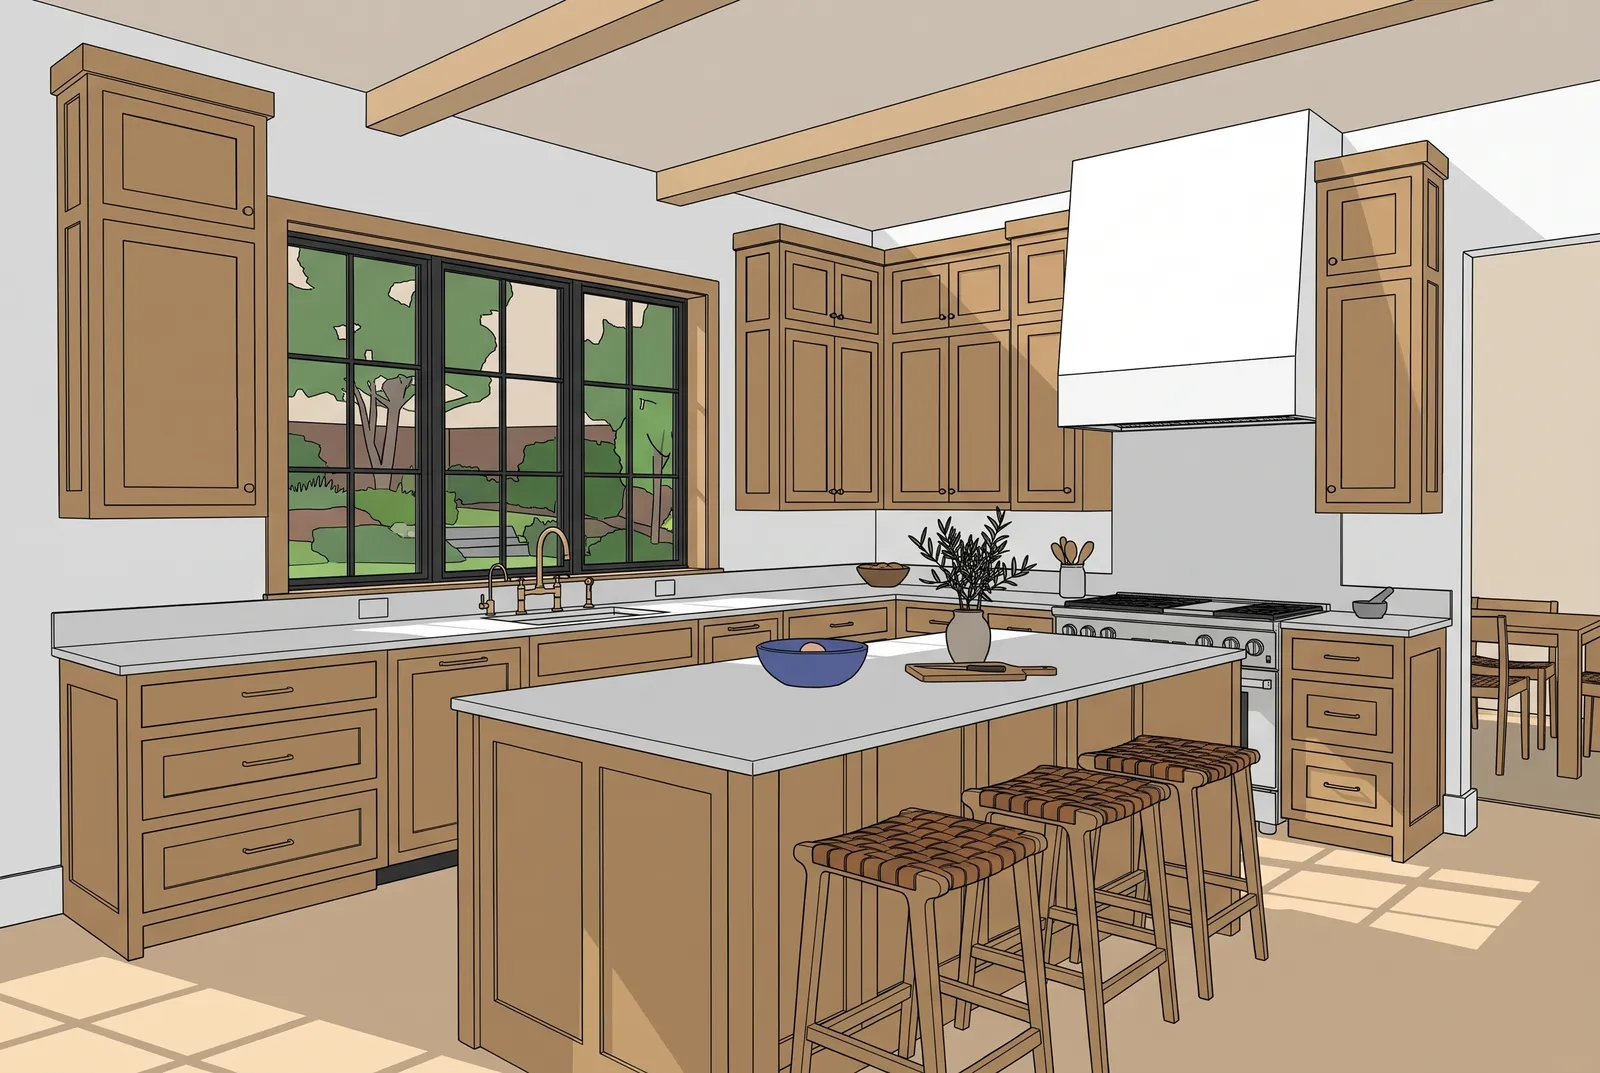
A kitchen mid-remodel with open walls and a drawn plan on the island (concept rendering)

Kitchen or whole home?

If the trouble is the kitchen, remodel the kitchen. If the trouble is how the kitchen connects to the rooms around it, plan the whole home. Look at the walls, the floors and the rooms next to the kitchen. They tell you which one you need.

Four kinds of projects

  • A refresh Same layout. New counters, paint, fixtures, maybe cabinet fronts.
  • A full kitchen New cabinets, counters, floor, lights and appliances. Walls stay put.
  • A kitchen plus the next room A wall opens to the dining room, or the floor runs through to the next room.
  • A whole-home remodel Several rooms at once, planned together.
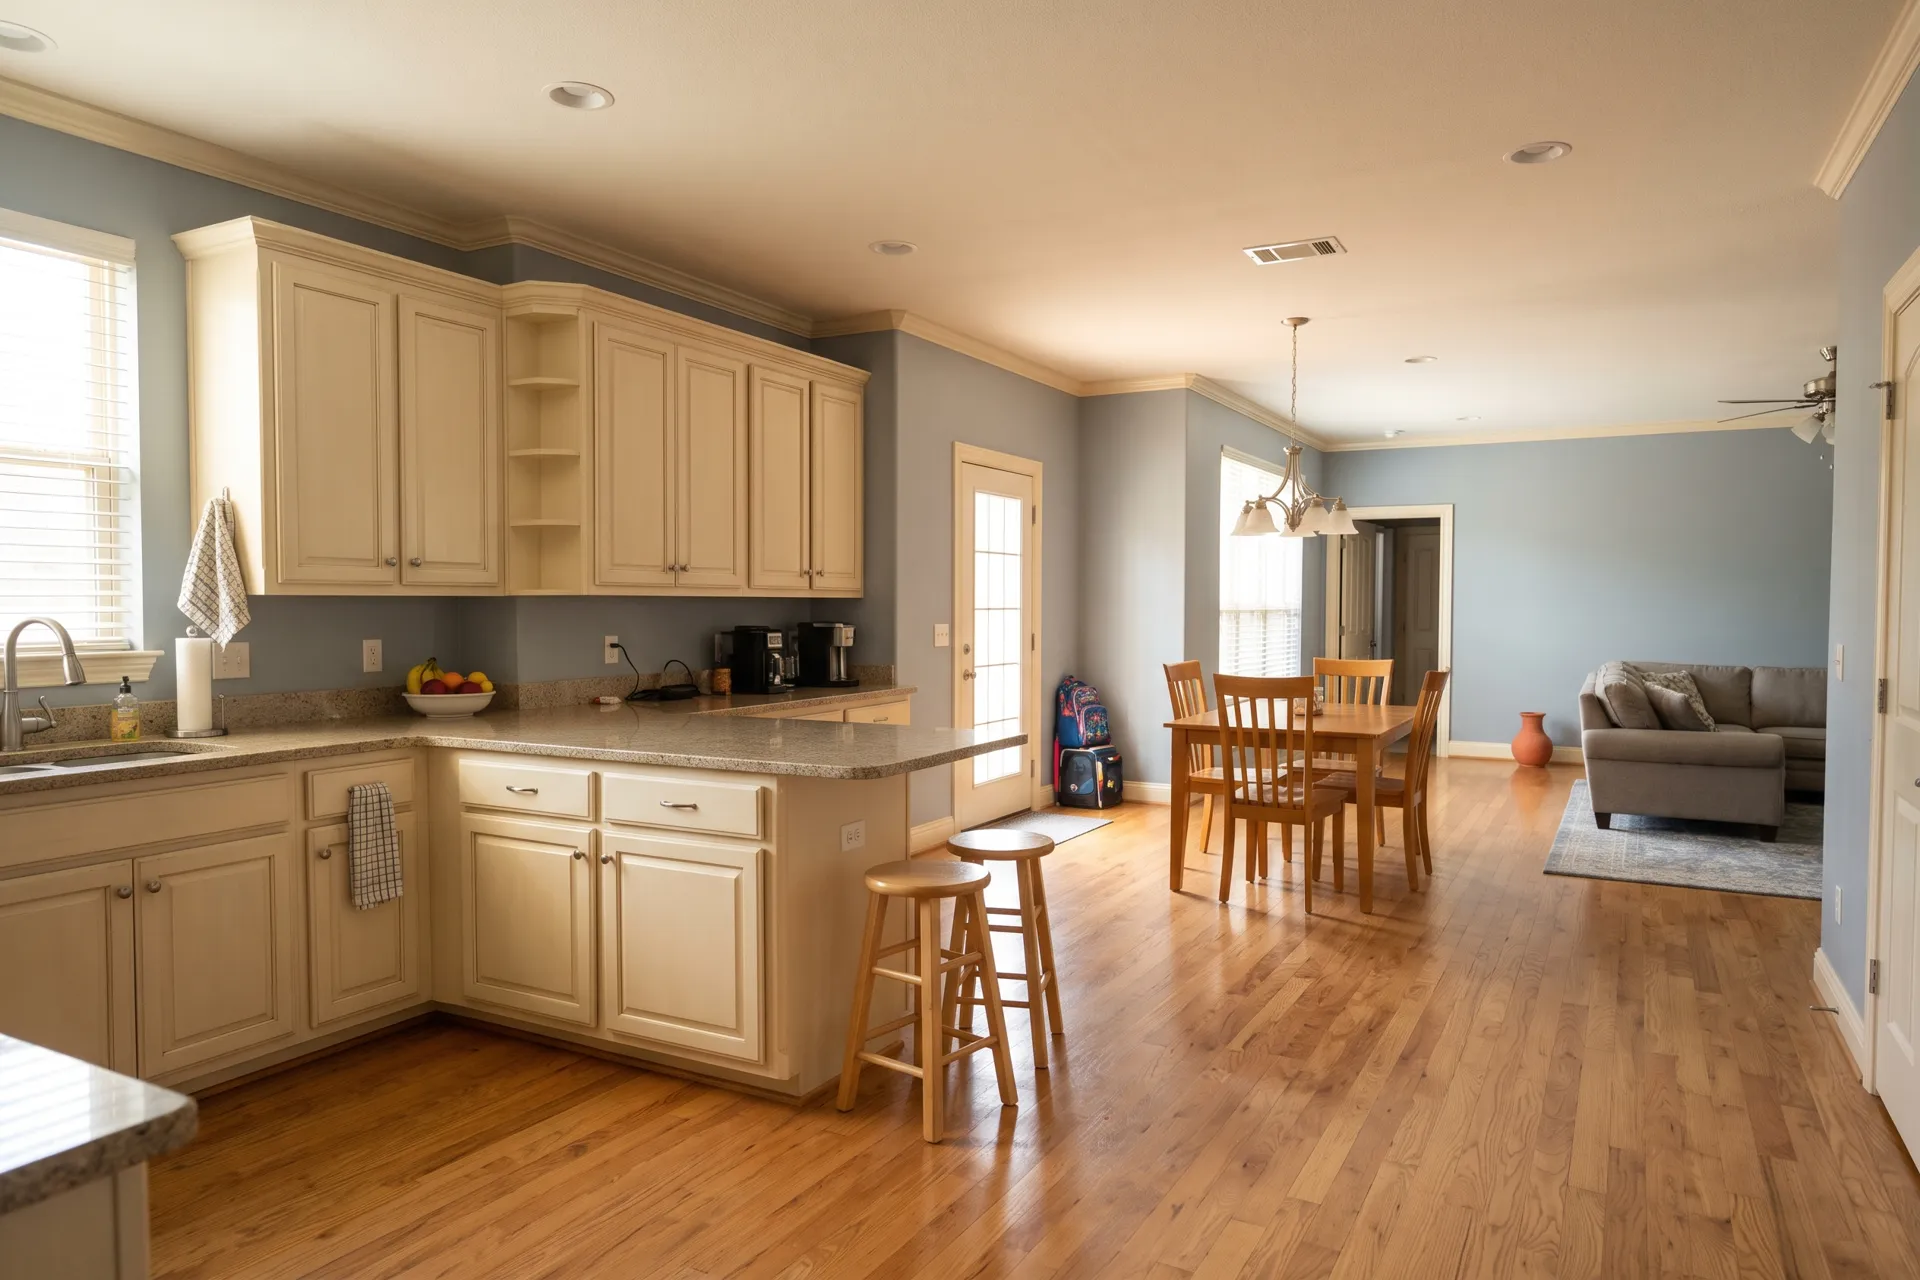
An open kitchen flowing into the dining and living rooms (concept rendering)

What turns a kitchen into a bigger project

If any of these is true for you, look at the whole home:

A wall comes out.

Opening the kitchen to the living area changes both rooms, the ceiling and often the floor.

The floor should match.

One floor from the kitchen into the next rooms is cleaner than a line at the doorway.

Power or plumbing is changing.

A new panel, a moved sink or a new gas line affects more than the kitchen.

Ask for a free walk-through →

More than one room feels wrong.

If the bath, the entry and the kitchen all feel dated, plan them together.

Your home is older.

Older homes and some neighborhoods add review steps. Ask each contractor how they handle them.
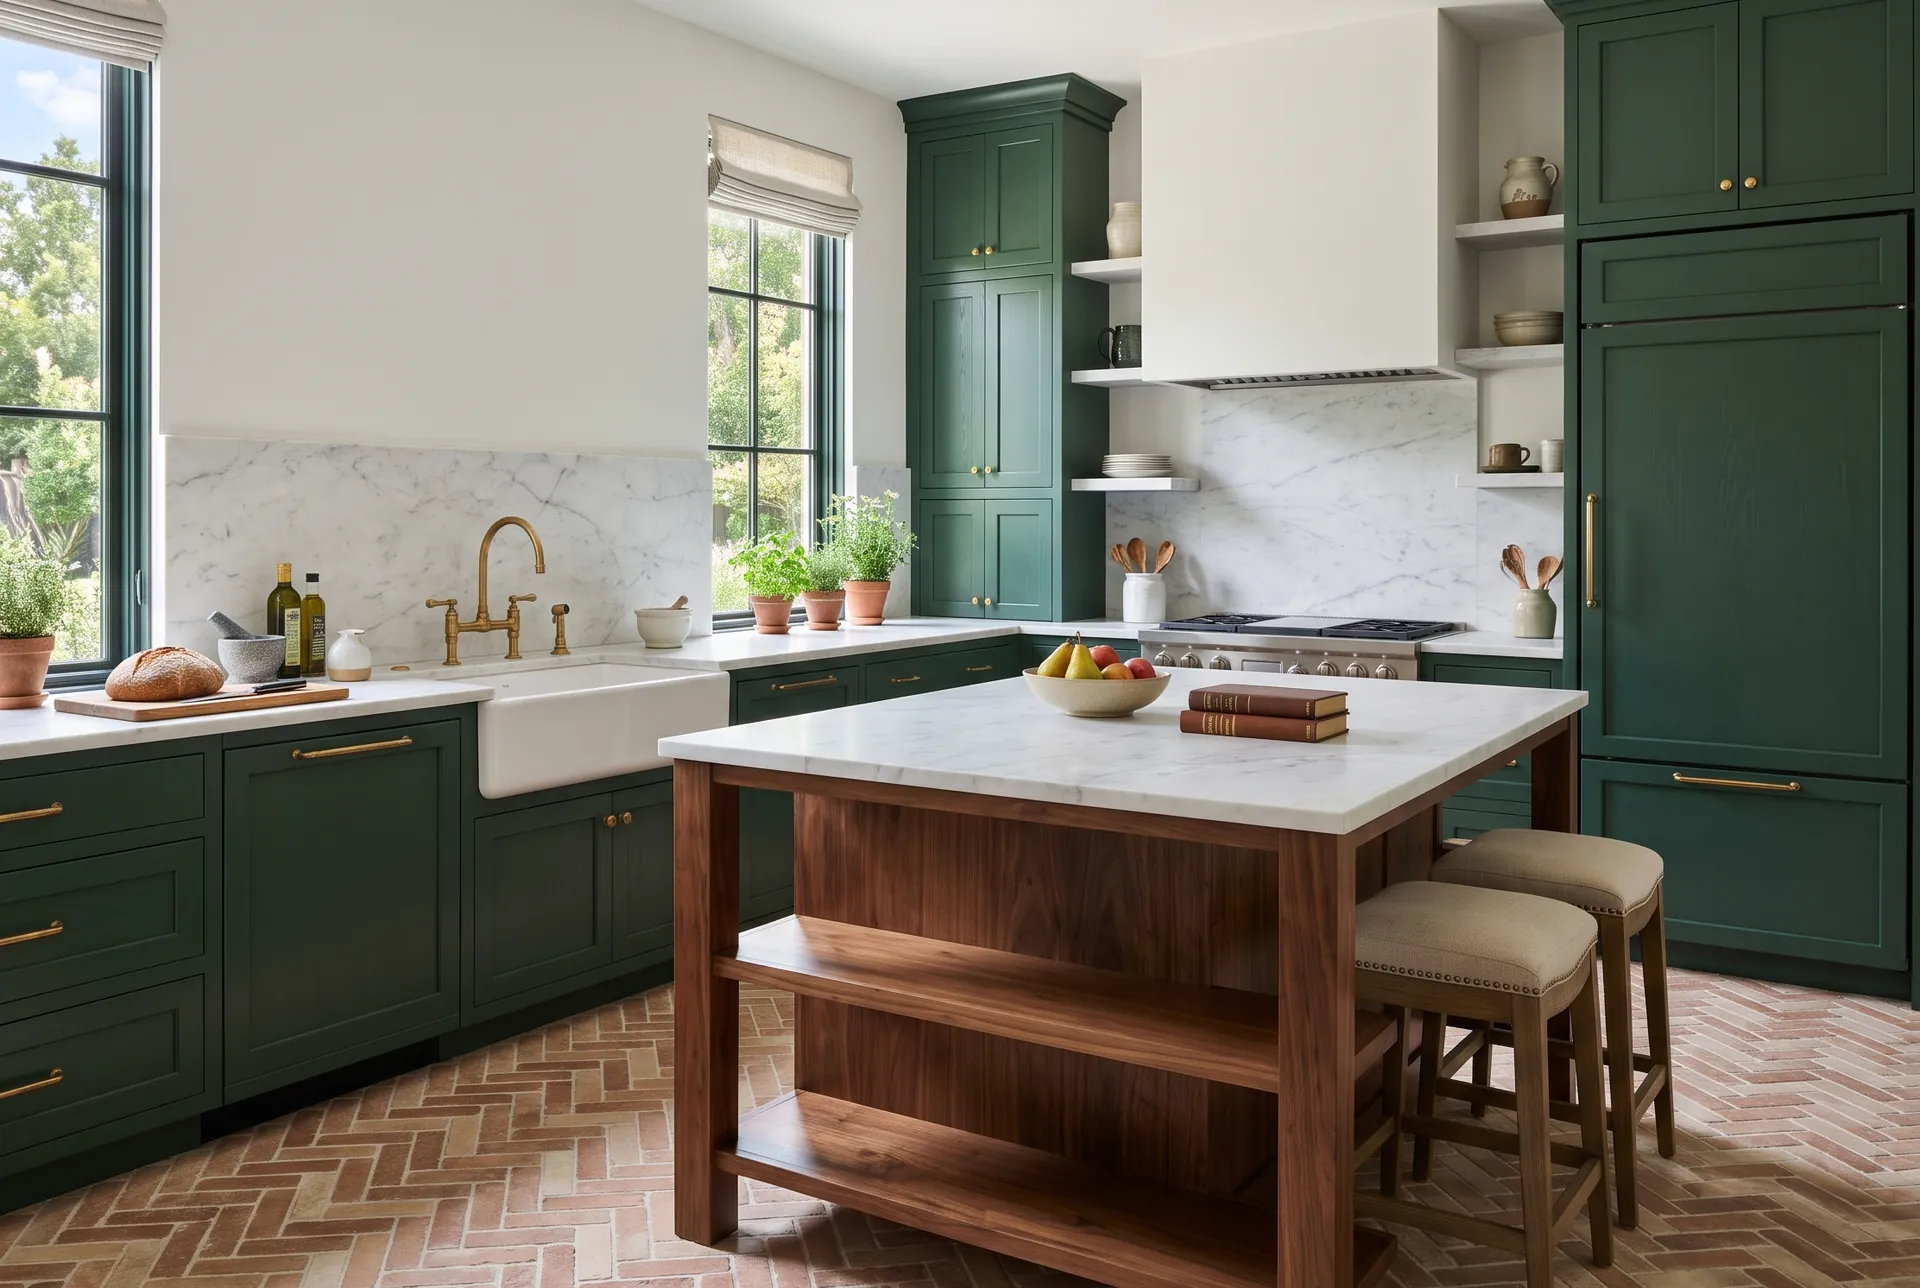
A wide interior shot of a finished kitchen with its plan sheet on the island (concept rendering)

What a kitchen bid should list

Ask each contractor to spell out the same things:

For a kitchen.

Cabinets, counters, floor, lights, fixtures and appliances, each named, plus what is left out.

For more than a kitchen.

Each room listed on its own rows, so you can see what each one adds.

For both.

Who pulls permits, what happens if a wall hides a surprise, and how a change is approved in writing.

Questions about kitchen and whole-home remodels

Next: How to compare remodeling bids

What counts as a whole-home remodel?

Several rooms, planned together. There is no set number of rooms.

Is it better to do the kitchen first?

Sometimes. A whole-home plan helps the kitchen fit the rooms you do later.

Will I live in the house during the work?

Often yes for a refresh, less so for a gutted kitchen. Ask each contractor how the work area is closed off and cleaned each day.

How do I compare bids for the two choices?

Put them on the same rows. Our bid guide shows how.

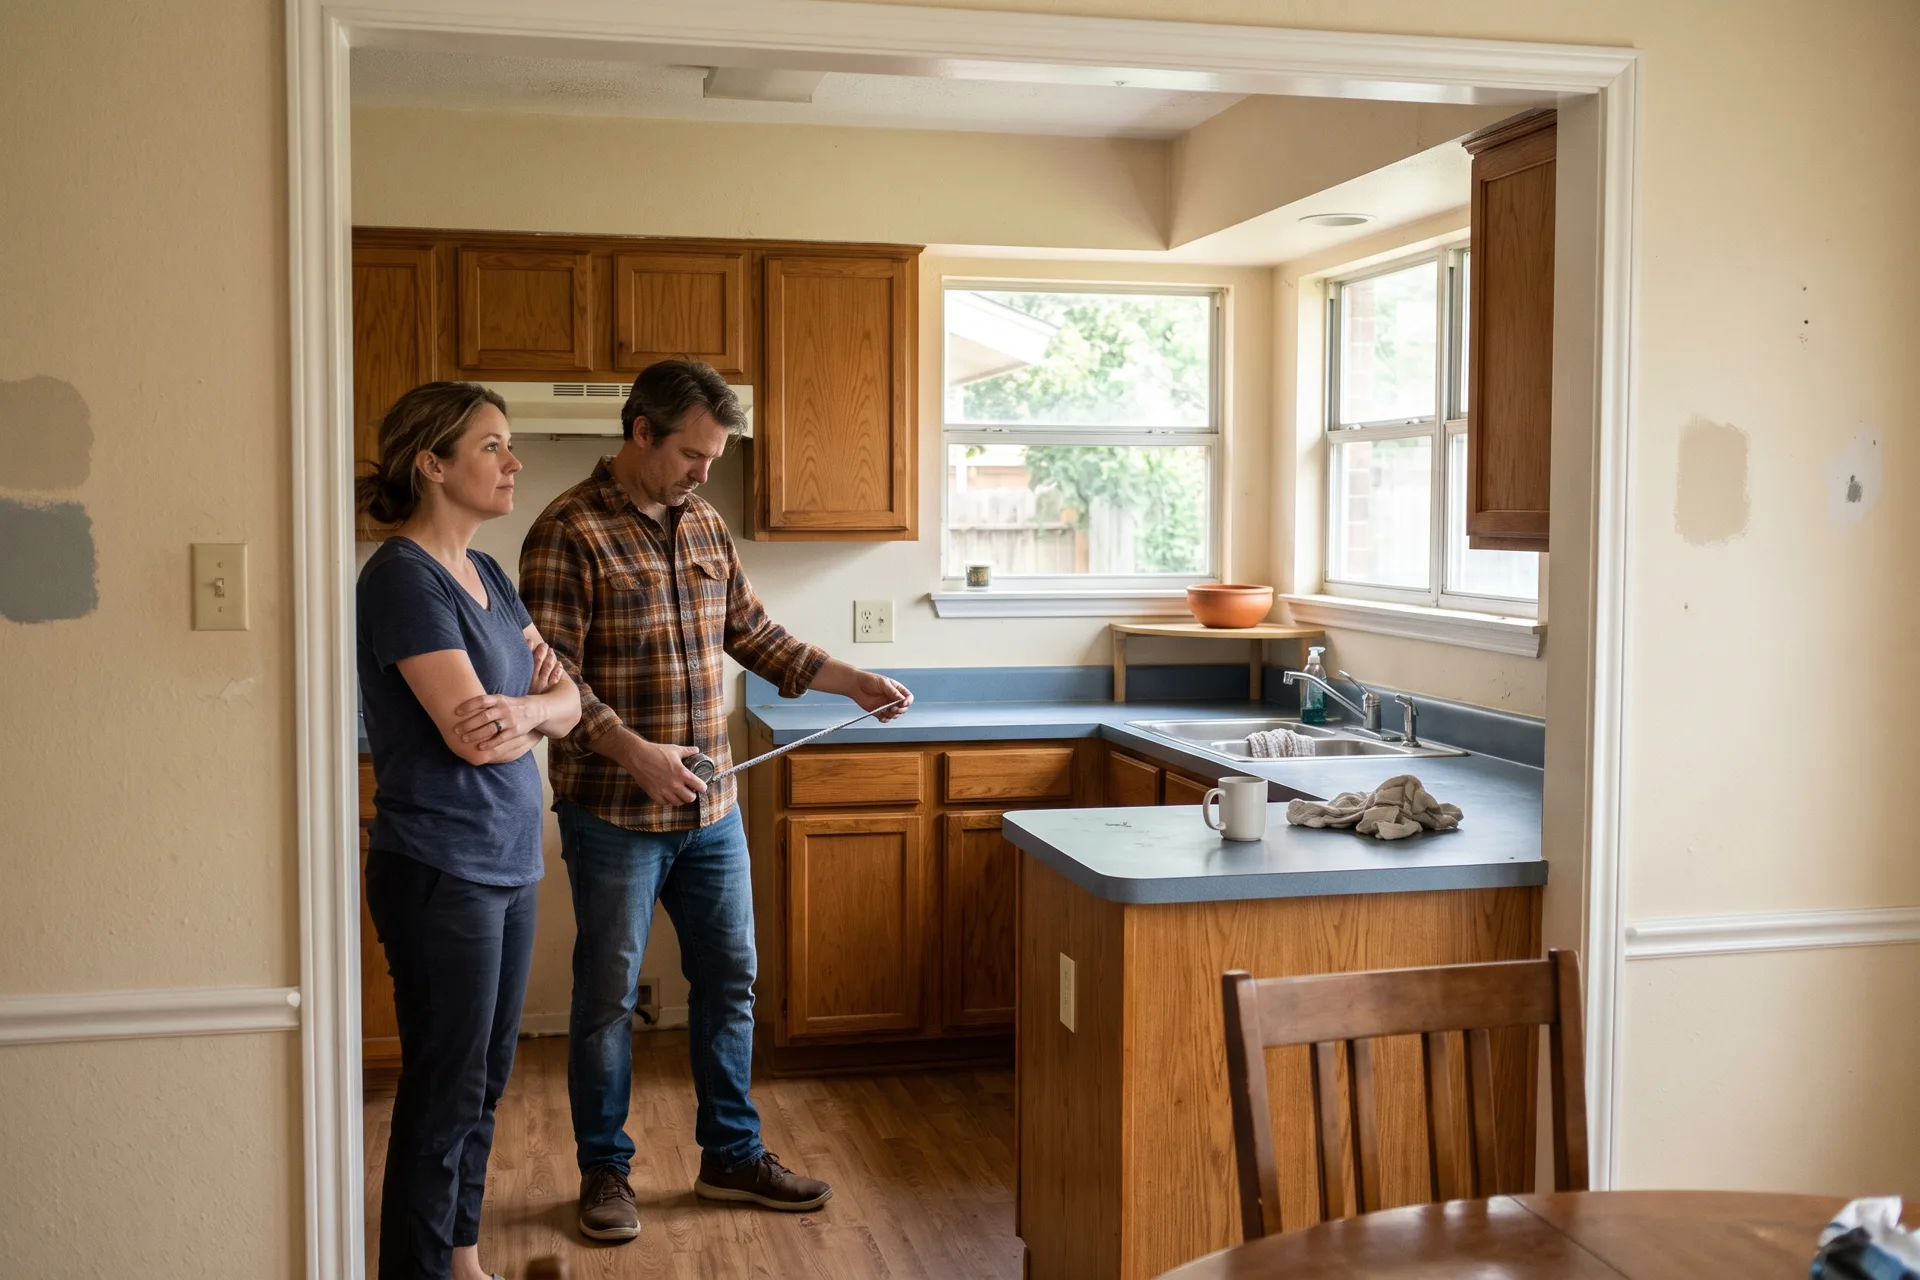
A couple in their kitchen doorway, one holding a tape measure, looking at the room (concept rendering)

Start with a walk-through of your home

Call (737) 405-5777, or tell us what you want to change. The walk-through is free: we walk the kitchen and the rooms around it with you, then give you a written plan.

What are you planning?
Which city is your home near?

We use your details only to reply about your project. Privacy policy

Start my project

Tell us about your home: what's working and what isn't. We'll show you a plan.

What are you remodeling? (required)
Which metro is your home in? (required)

Prefer to talk? Call (737) 405-5777

Call